Start with the current files
Share the CAD files to update, related references and clear instructions for the changes. Identify the file we should start from so the work does not rely on an outdated drawing.
 Existing drawings.
EXISTING CAD FILE UPDATES
Update existing CAD drawings from the instructions and reference material you provide.
Request a quoteShare the CAD files to update, related references and clear instructions for the changes. Identify the file we should start from so the work does not rely on an outdated drawing.
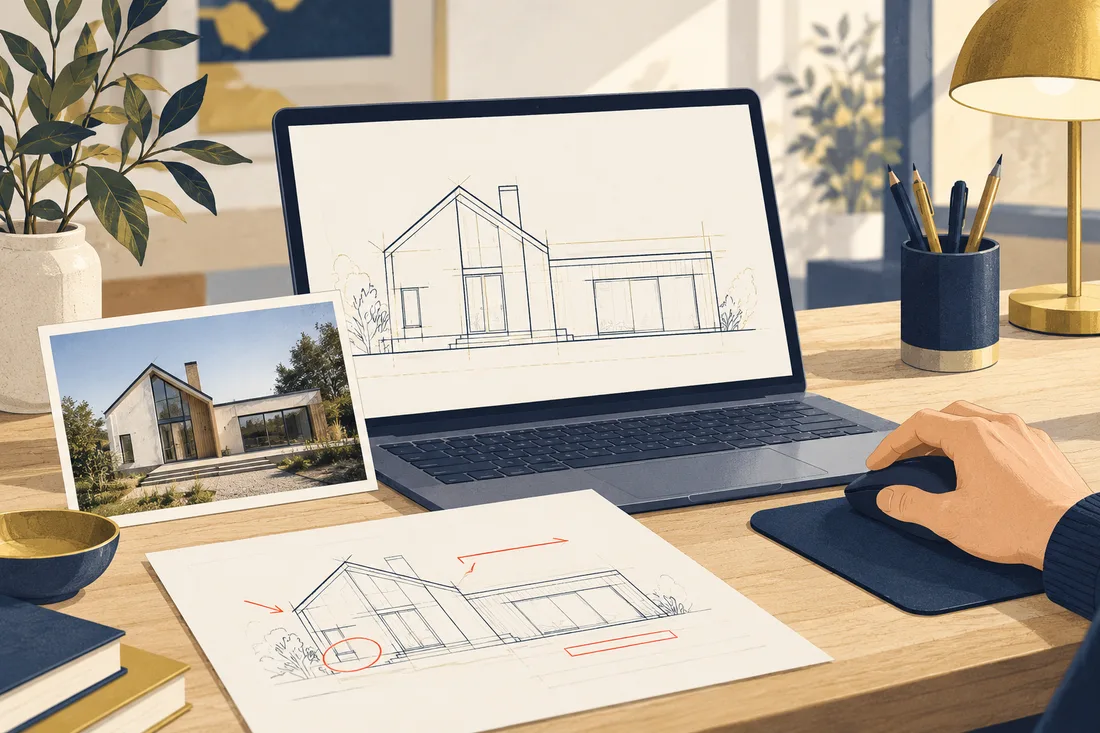
Explain which geometry, notes or drawing information needs to change. Supply the dimensions and decisions needed to reproduce those updates. We ask about missing or conflicting information rather than inventing it.
Provide the applicable layers, units, title blocks, templates and required file version. We agree which existing setup should be retained and what needs to change before preparing the quote.
The finished files are checked against the agreed instructions and deliverables. Drafting updates do not establish that the original design is correct or that a building matches the drawing; professional review and field verification remain separate.
START WITH THE DRAWINGS YOU HAVE
Send your drawings or a short description. We’ll review the work, clarify the requirements and prepare the next steps for your quote.