Geometry you can work with
The agreed source information is reproduced as CAD geometry. Source fidelity is the goal; existing design or dimension errors are not independently verified by redrawing them.
 Existing drawings.
FROM SOURCE TO CAD
Compare the source drawings with the CAD redraws. Look at the reproduced information, drawing structure and layers, then send us a sample of your own.
Request a quote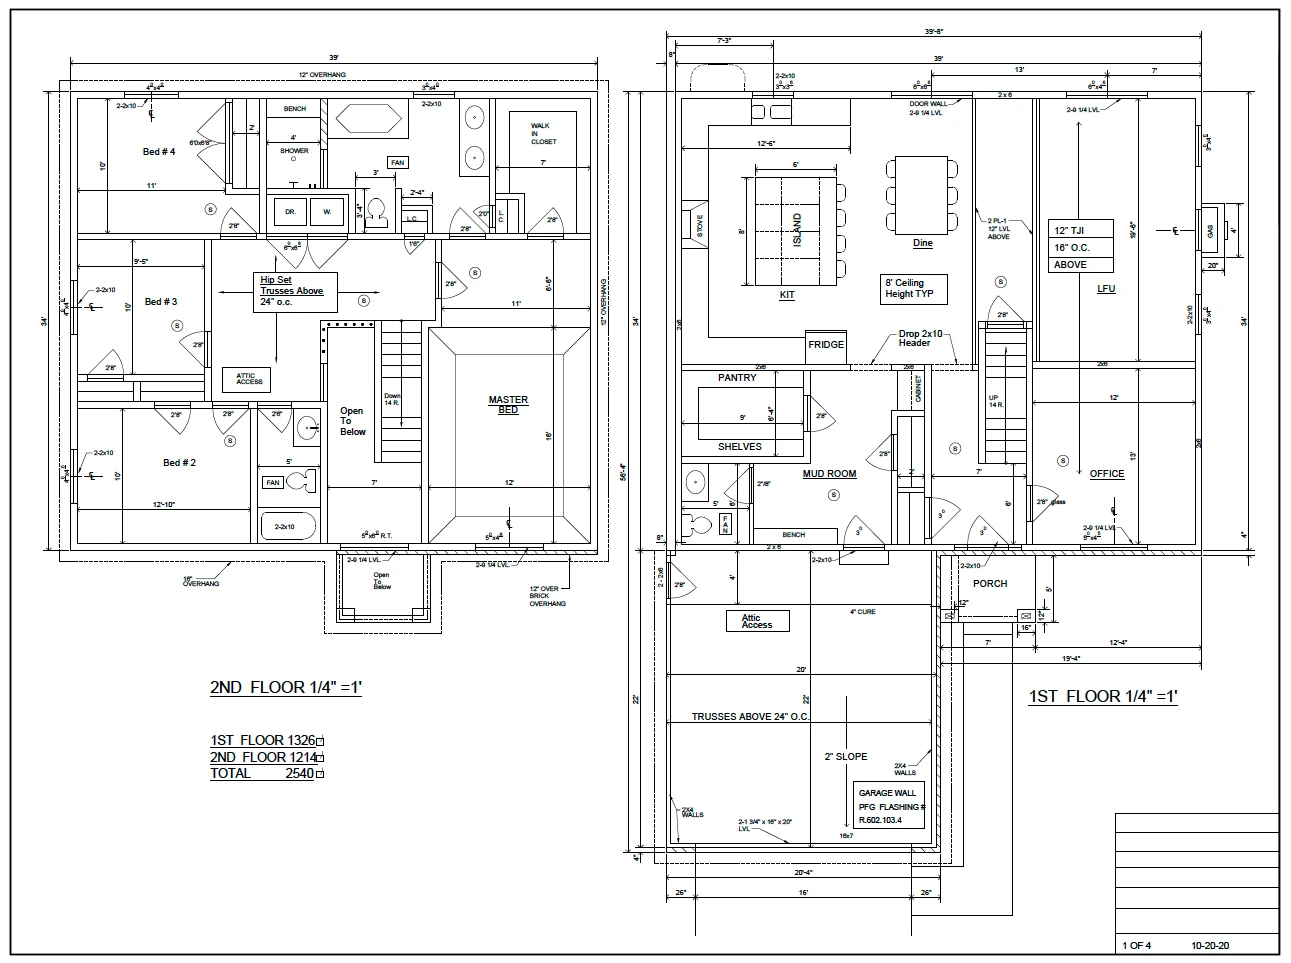
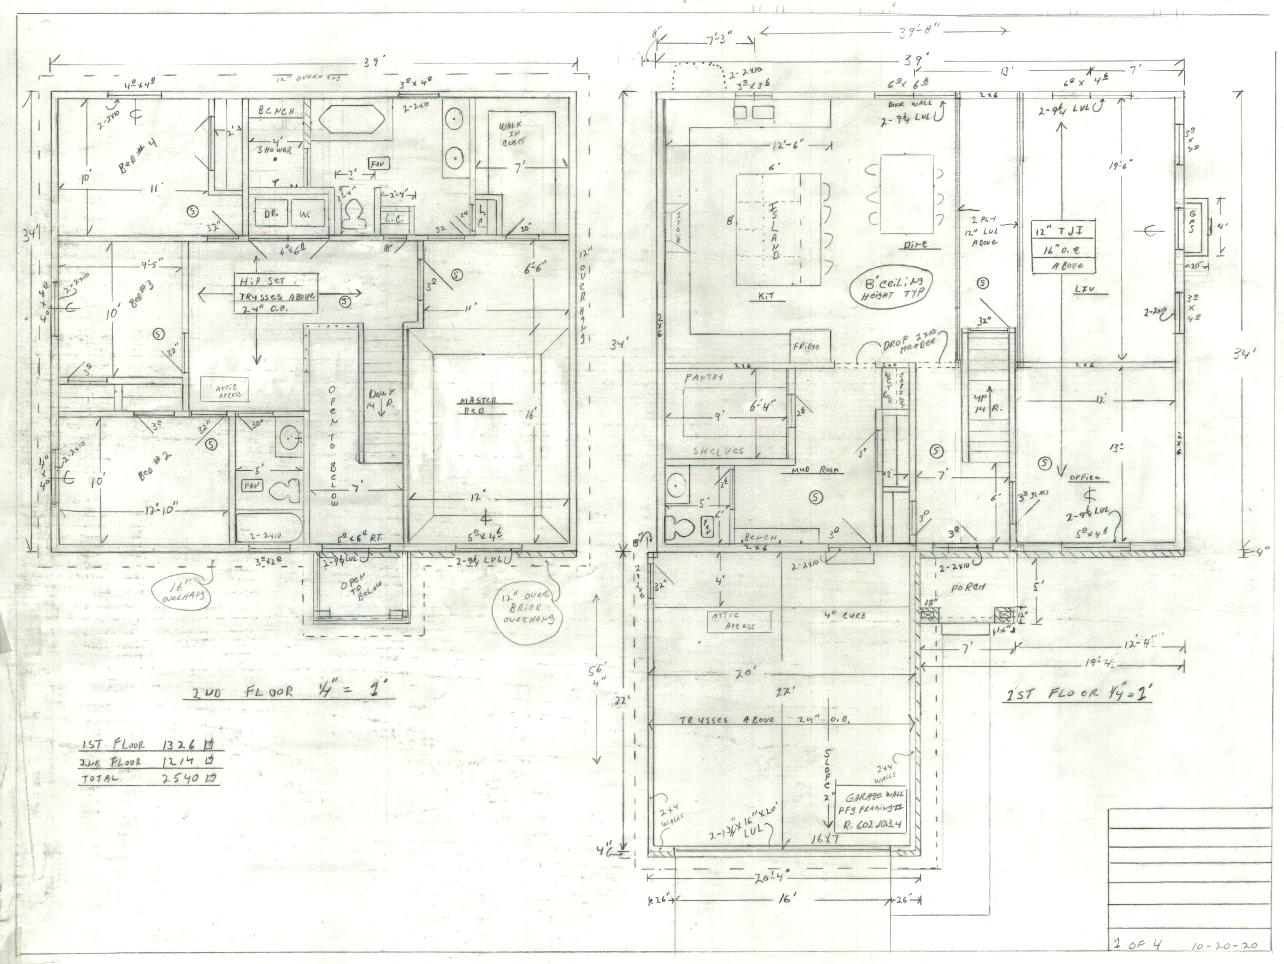
The agreed source information is reproduced as CAD geometry. Source fidelity is the goal; existing design or dimension errors are not independently verified by redrawing them.
Layers, text, units and layouts are reviewed against the applicable project requirements. The intended use and required file version should be confirmed before production.
Your source quality, drawing density and deliverables determine the work. Send a sample to discuss what a useful outcome would look like for your own drawings.
START WITH THE DRAWINGS YOU HAVE
Send your drawings or a short description. We’ll review the work, clarify the requirements and prepare the next steps for your quote.