 Existing drawings.
Drawing example
From a scanned floor plan to editable CAD: a drawing example
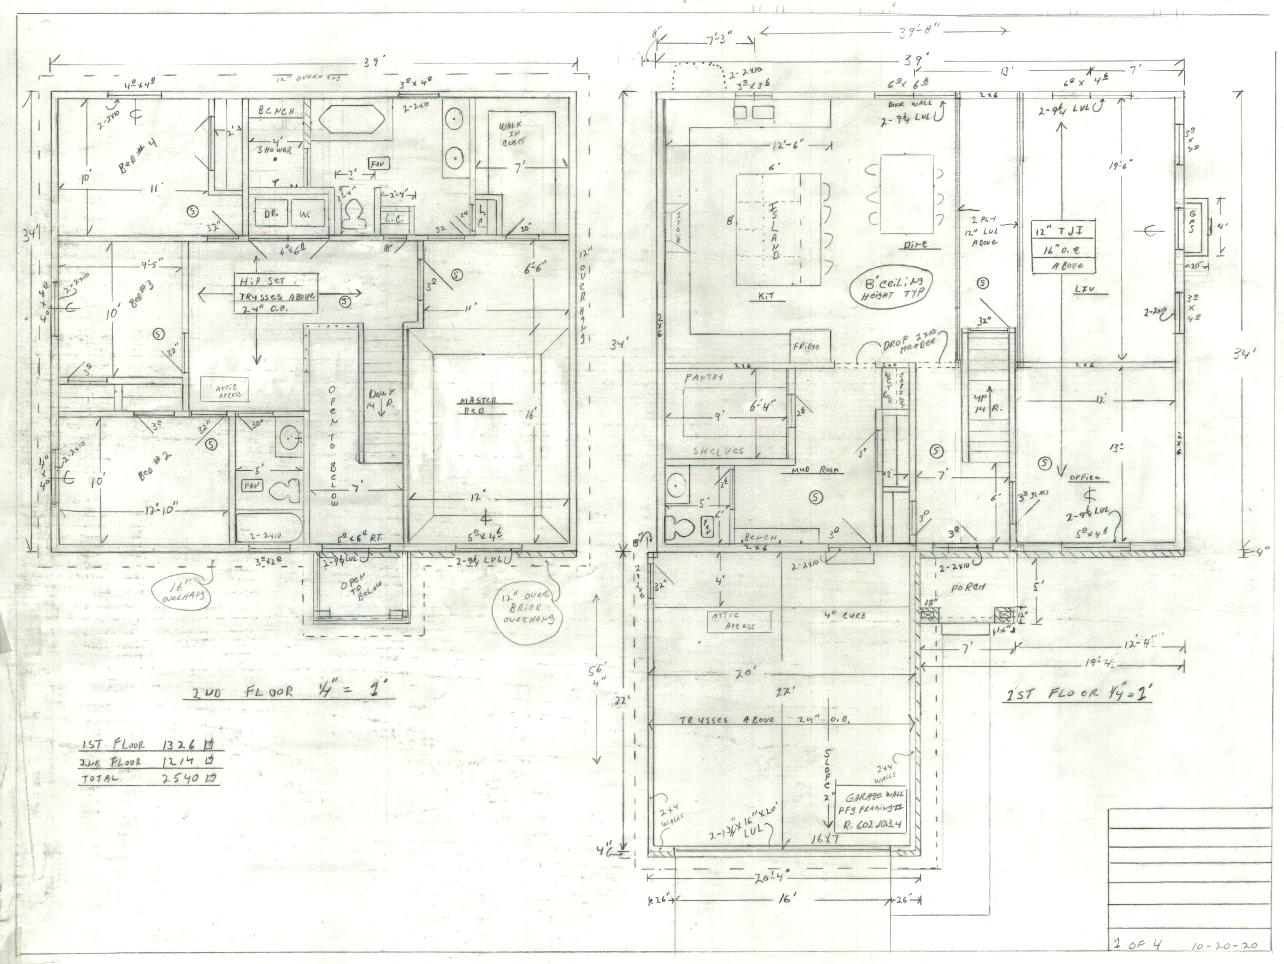
This architectural example shows a scanned sheet alongside its CAD redraw preview. Use the comparison to inspect reproduced linework, labels and dimensions, then define what your own team needs in the actual CAD file. Preview images do not establish a project's complete deliverables or verify its design.
Explore pdf and scanned drawings to cad →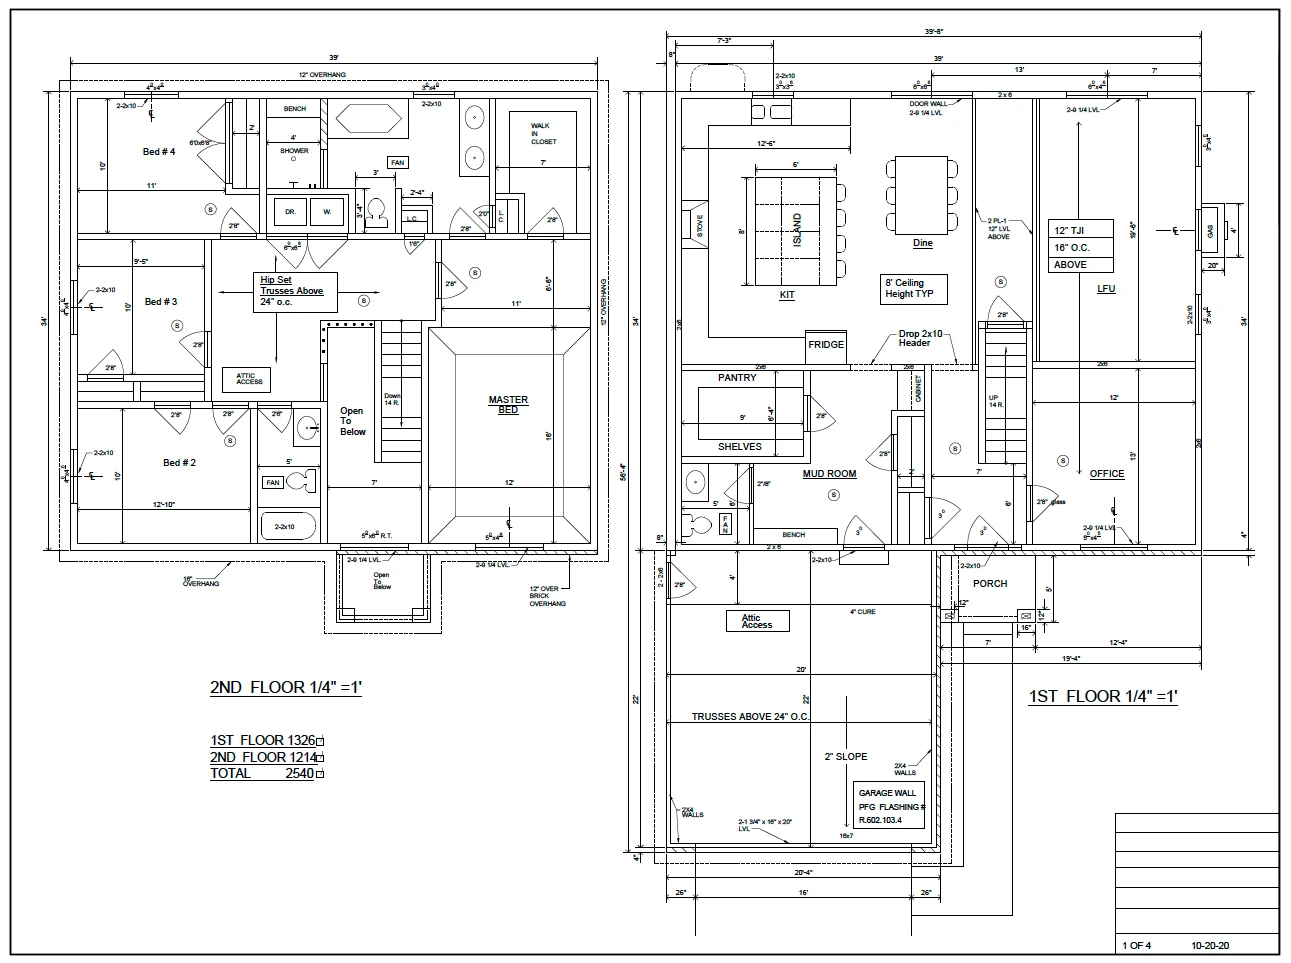
Read the source before defining the work
The source preview is an architectural sheet containing two floor plans, faded linework and handwritten notes. Those features show why legibility, drawing references and the information to reproduce need attention before a redraw is scoped.
For your own drawing, identify whether the whole sheet is needed or only particular plans, annotations and details. Provide related sheets where they help explain the source. The appearance of this example does not establish how a different package should be interpreted.
Look at the information, not only the cleaner appearance
Move the comparison slider to inspect the plan outlines, dimensions and room labels shown in the two previews. A useful comparison asks what source information is being reproduced and how clearly it can be understood.
The images demonstrate an existing public CAD Redraw example. They are not downloadable DWG files or evidence that every property of the underlying CAD package has been inspected here. Layers, units, file version and layouts belong in the agreed requirements and delivery review.
Specify the editable result your project needs
A project team may need CAD geometry it can use in its next drawing task, together with an appropriate structure for text, layers and layouts. Describe those needs instead of relying on a screenshot to define the deliverable.
Include your required AutoCAD file version and company standard or sample file where applicable. If changes are required, supply the markups separately and make their relationship to the source clear. The quote should identify both the information to reproduce and the agreed outputs.
Keep source reproduction separate from verification
Redrawing an old floor plan does not confirm that the building matches it today. It also does not independently approve dimensions, engineering, architectural design or code compliance. Unclear or conflicting source information needs clarification.
The lesson from this example is a practical one: begin with the drawings you have, make the required outcome explicit and agree how uncertainties will be handled. Your own source, scope and standards determine the work.
YOUR NEXT STEP
What to send with your request
- The source plan or a representative sheet
- Which plans, notes and details must be reproduced
- Any changes supplied as clear markups
- Required units, CAD version and drawing standard
- Known gaps and how the CAD file will be used
Have a question or an incomplete drawing set? Describe what you have and what you need to achieve.
Request a quoteCommon questions
Can I see examples from other drawing types?
The Drawing examples page includes other approved source and redraw previews. Use them to discuss your requirements; the actual deliverable is defined by your own agreed scope.
Does a CAD redraw make an old plan an as-built survey?
No. Reproduction of a supplied drawing does not verify existing site conditions or create a survey. Field verification and professional review remain separate activities.